There's a particular appeal to staying in the neighbourhood you already know while creating a home that better reflects the way your family lives today.
Perhaps the location is ideal, the children are settled nearby, or you've built strong connections with the community. The problem is the house itself. An outdated floorplan, limited storage, poor natural light or ageing infrastructure can make renovation increasingly difficult to justify. A knockdown rebuild offers another option: remove the existing dwelling and start again with a home designed around your site, lifestyle and long-term priorities.
For homeowners considering a custom home build, the process involves much more than demolishing an old house and constructing a new one. Site assessment, planning, permits, demolition, services, design, engineering, construction and final handover all need to be carefully coordinated.
This guide explains the major stages of a custom knockdown rebuild in Melbourne, from the initial site assessment through to receiving the keys.
What Is a Knockdown Rebuild?
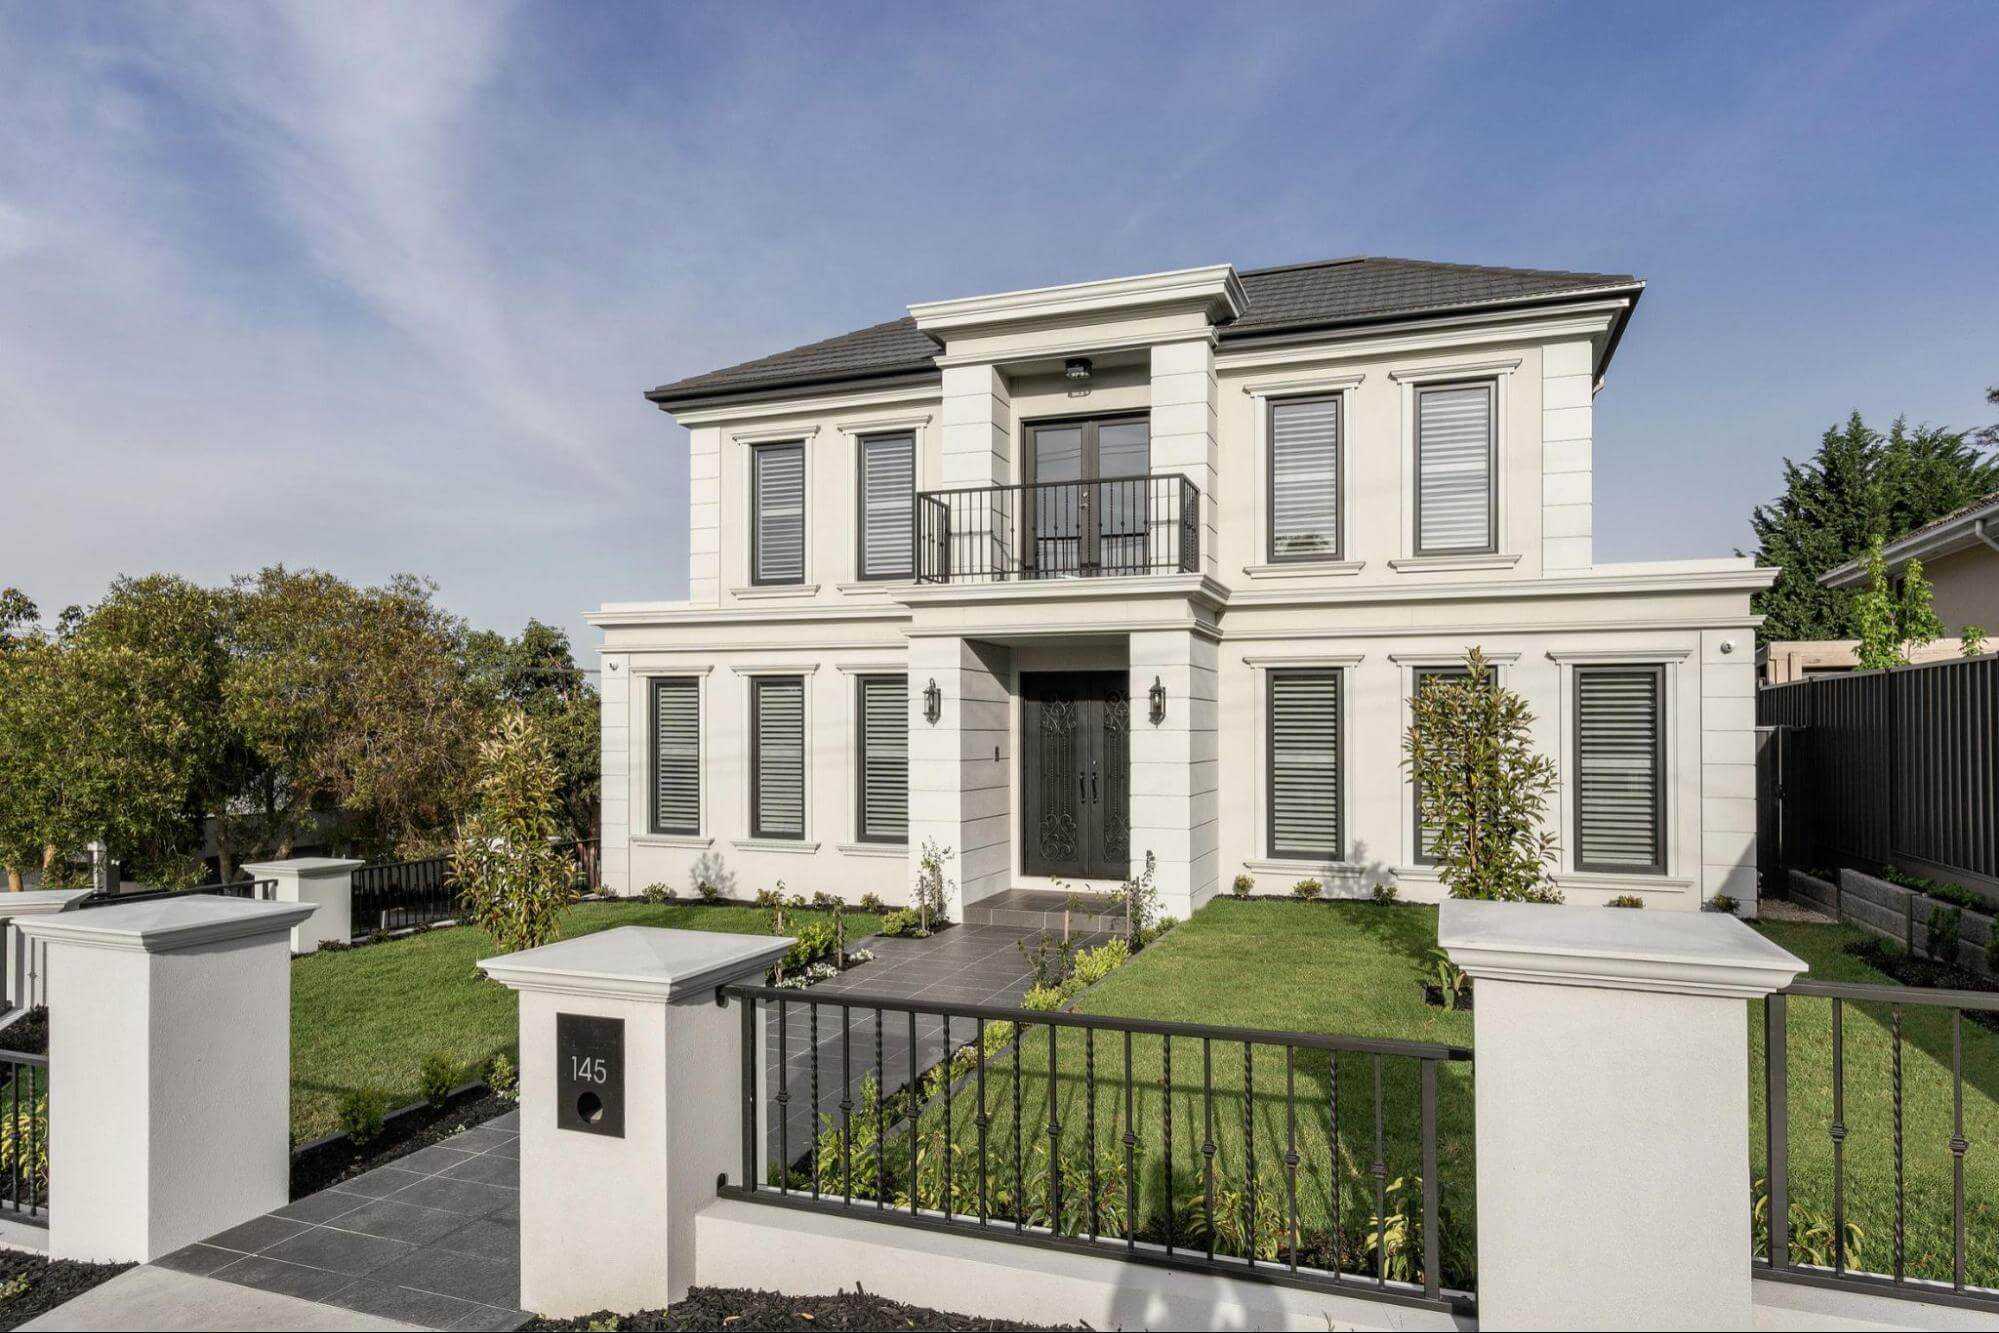
A knockdown rebuild involves demolishing an existing residential dwelling and constructing a new home on the same site. For some Melbourne homeowners, it's an alternative to extensive renovation. Instead of working around an existing structure, a new design is planned from the beginning around the site’s orientation, access, planning requirements and the family's lifestyle.
A custom rebuild lets you reconsider floorplan layout, bedroom configuration, storage and future family needs, along with the features below.
Custom Features to Consider
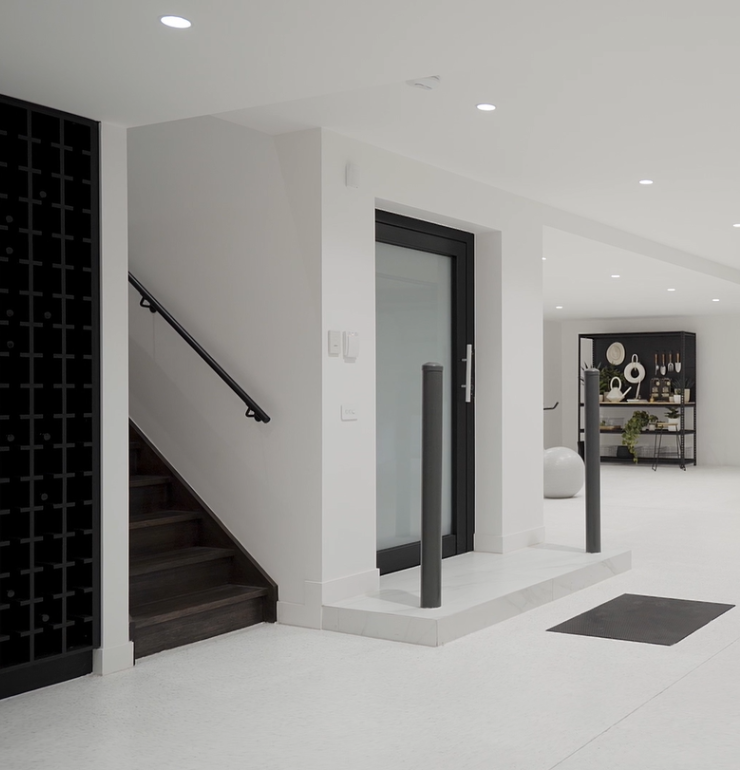
- Basements: Add usable space such as a media room, gym or guest area without enlarging the building footprint. Feasibility depends on soil, drainage and engineering, so it's worth raising early.
- Wellness spaces: A dedicated room for a gym, yoga, sauna or recovery space, planned alongside bathrooms and services.
- Home office requirements: Think about acoustic separation, natural light, storage and a separate entry if clients visit.
- Outdoor entertaining areas: Patios, alfresco rooms and outdoor kitchens work best when planned with the kitchen and living areas so the indoor and outdoor spaces connect.
- Dens and wine cellars: Quiet retreats and temperature-controlled storage need careful placement, ventilation and insulation.
- Natural light: Orientation, window placement, ceiling heights and courtyards all shape how light moves through the home during the day.
How Long Does a Custom Knockdown Rebuild Take in Melbourne?
A custom knockdown rebuild can take many months from initial feasibility through to completion. The exact timeframe varies according to the site, design complexity, approvals, demolition requirements, construction method, material selections, weather and other project-specific factors.
The table below summarises the main phases. The detailed stages that follow break each one down further.
| Stage | Indicative Timing | Key Milestones |
|---|---|---|
| 1. Site assessment & feasibility | Initial stage | Site review, planning considerations, initial brief |
| 2. Design & documentation | Design stage | Concept, design development, engineering |
| 3. Approvals & pre-construction | Pre-construction | Permits, contracts, selections and site preparation |
| 4. Demolition & site preparation | Project stage | Asset protection, demolition, clearing and services |
| 5. Foundations & framing | Construction stage | Site works, slab/foundation and structural frame |
| 6. Lock-up & internal construction | Construction stage | Roofing, windows, walls, services and internal works |
| 7. Interior finishes | Final construction stage | Cabinetry, fixtures, painting and flooring |
| 8. Final inspection & handover | Completion stage | Defects, completion, final approvals and keys |
Stage 1: Assess Your Existing Site
Before thinking about facade styles or kitchen finishes, start with the site itself. A site assessment establishes whether the property is suitable for the type of home you want to build.
Important considerations include site dimensions, orientation, existing dwelling position, vehicle access, slope, easements, neighbouring properties, existing services, drainage, planning controls, heritage considerations where applicable, vegetation and trees, and potential site constraints. The position of existing trees is particularly important.
Check Tree Protection Zones
Trees influence how a new dwelling is positioned and how construction activities are managed. A Tree Protection Zone (TPZ) may need to be considered around protected or significant trees, and the requirements can affect where vehicles, materials, excavation and temporary structures can be located during construction.
Don't assume that removing the existing house means the entire site becomes available for construction. Tree-related requirements should be investigated early, particularly where mature vegetation exists close to the proposed building footprint.
Stage 2: Develop Your Custom Home Brief
Once the site has been assessed, establish what you actually want from the new home. A good design brief goes beyond the number of bedrooms.
Working with our in-house architect is where the brief takes shape. Early consultations explore how you live day to day, which spaces matter most, and how the site’s orientation, access and planning requirements affect what's possible. The architect translates those conversations into a written brief and initial concepts for you to review, so the design develops from your priorities rather than a template.
Consider how many people will live in the home, whether you need multiple living zones, whether a home office is important, whether you entertain regularly, whether you need a guest suite, how much storage your family requires, whether you need a ground-floor bedroom, how the home should connect with the garden, what level of energy efficiency you want, and what features need to remain practical as your family changes.
This is where a custom approach provides significant value. Instead of selecting a standard layout and adapting your lifestyle around it, the design begins with your family's requirements and is developed around the way you want to live.
Stage 3: Develop the Design
With the brief established, the design process moves into greater detail, with the in-house architect helping translate your requirements into a cohesive design. This includes considering building footprint, room relationships, orientation, window placement, natural light, ceiling heights, indoor-outdoor connection, privacy, circulation, materials, exterior architecture and landscaping.
For a premium residence, design decisions need to work together rather than being treated as isolated features. The in-house architect develops the design with you through concept presentations and refinements, balancing how the kitchen, outdoor entertaining areas, natural light, privacy and bedroom positioning work together. Because the same team follows the design through to documentation, the decisions you make here carry into the later stages. A successful custom home is designed as a complete living environment.
Stage 4: Planning, Permits and Documentation
Before demolition or construction can begin, the required approvals and documentation need to be addressed. The specific requirements depend on the property and proposed project, and may involve planning considerations, a building permit, engineering documentation, site plans, structural documentation, energy assessments, demolition requirements, service disconnections and relevant authority approvals.
The in-house architect also shapes this stage. They prepare the design documentation, coordinate with engineers and other consultants, and make sure the plans reflect your approved design and the site's planning requirements.
This is an important stage because unresolved approvals or documentation can create delays later. You should also understand what responsibilities sit with the builder, designer, consultants and property owner. For information about Victorian building and plumbing regulation, the Victorian Building Authority resources are a useful reference.
Stage 5: Prepare the Property for Demolition
Demolition isn't simply a matter of bringing down the existing house. The site needs to be prepared safely and appropriately beforehand. This may involve confirming demolition requirements, disconnecting utilities, establishing site boundaries, protecting neighbouring properties, managing trees and vegetation, establishing access, organising temporary services, confirming waste management and protecting retained structures or assets.
Asset Protection and Site Access
Where required, asset protection measures help protect surrounding public infrastructure and neighbouring assets during demolition and construction. Site access needs careful consideration too. Ask where construction vehicles will enter, whether trucks can access the site safely, where demolition waste will be removed, where materials can be stored, whether neighbouring properties will be affected, and whether footpaths, nature strips or roads are likely to be impacted. A site that looks straightforward from the street can present logistical challenges once demolition and construction equipment are introduced.
Stage 6: Temporary Power and Site Services
Construction requires appropriate temporary services. Temporary power may be needed to operate equipment and support construction activities before the permanent electrical system is commissioned, and other services (water, electricity, sewer, stormwater and telecommunications) may also need to be coordinated.
The timing of service disconnections and reconnections needs to be planned carefully. Leaving services until the last minute creates unnecessary delays, particularly when multiple authorities or service providers are involved.
Stage 7: Demolition
Once the required preparations are complete, the existing dwelling can be demolished. The demolition stage typically involves:
- Site preparation
- Service disconnection
- Demolition
- Removal of materials and waste
- Site clearing
- Inspection of the cleared site
Waste management is an important consideration too. Where possible, materials may be separated for recycling or recovery rather than sent to landfill. Sustainability Victoria provides information and resources relating to waste reduction, reuse and recycling in Victoria. Once demolition is complete, the site can be assessed again before construction begins.
Stage 8: Site Preparation and Foundations
With the old house removed, the project begins to visibly transform. Site preparation includes excavation, earthworks, drainage, service preparation, foundation preparation, reinforcement, and slab or other foundation works.
The specific foundation solution depends on the site's soil conditions, structural requirements and engineering, another reason why early site investigations matter. Ground conditions influence both construction methodology and cost.
Stage 9: Framing and Structural Construction
The framing stage is often the point where you can begin to see the home's floorplan taking shape. Walls, rooms and openings become much easier to understand once the structural frame is established. You start to see bedroom proportions, living spaces, window positions, hallways, ceiling volumes, kitchen location, and indoor-outdoor relationships.
The house may still look unfinished, but the underlying structure is beginning to define the final residence. Quality control remains important throughout this stage, particularly around structural connections, openings and alignment.
Stage 10: Lock-Up and Internal Services
Once the main structure is established, the project progresses toward lock-up and internal construction: roofing, external cladding or brickwork, windows, external doors, plumbing, electrical services, heating and cooling infrastructure, insulation and plasterwork, depending on the build.
This stage makes a significant difference to the home's appearance and performance. Windows and external doors begin to enclose the building, while insulation and services are incorporated before many internal surfaces are closed.
Stage 11: Cabinetry, Fixtures and Interior Finishes
Now the custom home begins to look like the residence you originally imagined: kitchen cabinetry, bathroom cabinetry, benchtops, flooring, tiling, plumbing fixtures, tapware, lighting, painting, doors and hardware, wardrobes and joinery.
This is where earlier selections and design decisions become tangible. In a premium custom home, the relationship between materials becomes particularly important. Stone, timber, metal, cabinetry, flooring and lighting should work together to create a cohesive interior.
Stage 12: Final Inspections and Handover
Near completion, the build moves into its final stage. A practical completion inspection is completed to identify any outstanding works that can be addressed before handover. The final process typically includes completion inspections, rectification of outstanding works, cleaning, final approvals or documentation, handover information and keys.
This is the point when the project transitions from a construction site to your completed home. It's tempting to focus entirely on receiving the keys, but the handover stage is also about making sure the appropriate documentation and information are provided for the ongoing care and operation of the property.
Stage 13: Planning Your Landscaping and External Works (After Handover)
The home itself is only part of the finished property. We don't carry out landscaping or driveway works. These are completed by you after handover. External elements may include driveways, paths, fencing, garden beds, planting, outdoor entertaining areas, retaining walls, external lighting, irrigation and turf.
Even so, these works should be considered alongside the home's design. Planning the relationship between living areas, terraces, gardens and outdoor entertaining spaces early can help ensure the completed property works as a cohesive whole once external works are completed.
How Can You Make a Knockdown Rebuild More Efficient?
Good preparation reduces avoidable delays:
- Start with the site – understand the property's constraints before finalising the design
- Finalise the brief early – frequent changes during design and construction affect cost and timing
- Understand your inclusions – know exactly what's included before comparing proposals
- Plan selections carefully – late material and fixture selections create procurement and construction delays
- Consider access from the beginning – make sure the proposed design and construction approach work with the physical limitations of the site
- Allow for contingencies – even carefully planned projects can encounter unexpected conditions
Most importantly, stay engaged throughout the process. Make decisions when they're needed and ask questions early, and our team will keep you informed at each stage.
Why Choose a Custom Knockdown Rebuild?
A knockdown rebuild gives you the opportunity to rethink almost every aspect of your residence while remaining in a location you already value. Rather than accepting the limitations of an ageing house, you create a home designed around your family's current lifestyle, future needs, the characteristics of your site, your preferred architectural style, entertaining requirements, storage, natural light, indoor-outdoor living, energy performance and long-term functionality.
For homeowners seeking a premium result, a custom home build also gives you greater opportunity to personalise the architectural details, materials and interiors.
Explore Custom Home Builds with Marque
If your existing house no longer works for your family but you love the location, rebuilding lets you create something entirely new without leaving the neighbourhood.
Our approach to custom home builds focuses on creating residences tailored to individual lifestyles, site and design preferences. If you're considering a rebuild, you can also explore our knockdown rebuild services and learn more about how the process is approached from initial planning through to construction.
Understanding our 6-stage build framework also helps you see how the project progresses from design and preparation through to completion.
Your Knockdown Rebuild Journey
Every custom knockdown rebuild is different, and the sequence and duration of each stage can vary depending on the site, design, approvals and project requirements.
A typical journey may include:
- Site assessment and feasibility
- Design development and documentation
- Approvals and pre-construction
- Site preparation and demolition
- Foundations and framing
- Lock-up and internal construction
- Cabinetry and interior finishes
- Final inspections and handover
- Landscaping and external works (completed by you after handover)
The exact timing of your project will depend on its individual requirements. Your project team can provide guidance on the expected sequence and timing as the design and build progresses.
Book a Site Assessment for Your Rebuild Project
A knockdown rebuild is an exciting opportunity to create a home that works for your family without giving up the Melbourne neighbourhood you already love.
The key is to start with the site and understand its opportunities and constraints before moving into detailed design. From tree protection and site access to temporary power, demolition, foundations, framing and final finishes, every stage contributes to the success of the finished residence.
If you're considering replacing your existing home with a bespoke residence, book a site assessment for your rebuild project and start exploring what could be possible on your property.