For many Melbourne families, living across generations is an opportunity to stay connected while supporting greater independence. Whether adult children are returning home, ageing parents need to remain close to family, or two generations are planning their future together, the right home needs to accommodate different lifestyles without compromising privacy.
This is where a custom dual occupancy home can offer a compelling solution. Rather than simply dividing a property into two residences, a custom design can be planned around the routines, accessibility requirements and privacy expectations of each generation, subject to your site and planning requirements.
With careful planning, a custom design can give two households their own living zones, entrances and primary suites while still sharing meaningful spaces and outdoor areas.
Multigenerational features aren't selected from a standard plan. They're developed through a custom design, shaped around your family and your site.
How Dual Occupancy Supports Multigenerational Living
Successful multigenerational living doesn't always mean sharing the same home. A dual occupancy property can provide two separate residences on the same site, allowing parents, adult children or other family members to live close to one another while maintaining their own space and independence.
In a custom design, each dwelling can have its own kitchen, living areas, bedrooms, bathrooms and private outdoor spaces, giving each household the freedom to establish its own routines. At the same time, being on the same property makes it easier to spend time together, support one another and share selected outdoor or entertaining areas where appropriate.
For families considering this approach, the design can be shaped around the needs of both households. One residence may prioritise accessibility and single-level living, while the other may suit a growing family or provide greater flexibility for changing needs over time. This allows multigenerational families to remain connected without requiring everyone to live under the same roof.
Designing Multigenerational Floorplans for Privacy and Independence
The best multigenerational floorplans aren't necessarily those with the greatest number of rooms. They're layouts that give each household an appropriate degree of independence.
Privacy comes from the relationship between spaces, not simply physical separation. In a custom plan, bedrooms can be positioned away from shared entertaining areas, while living spaces are arranged to minimise unnecessary crossover between households. A custom plan can include dual private entrances, which are particularly valuable here. Each generation can enter and leave their part of the residence without moving through another household's primary living areas, which creates a stronger sense of ownership and independence.
Interior planning matters just as much. A carefully positioned divider, hallway or transitional space establishes a natural boundary between two living zones without making the property feel disconnected. For families who value both privacy and togetherness, the ideal layout includes private bedrooms and living areas alongside shared outdoor spaces, kitchens or entertaining zones.
Ground-Floor Primary Suites for Accessible Living
Accessibility should be considered from the beginning of the design process, not added later.
In a custom design, a ground-floor primary suite can be particularly valuable for a multigenerational family. For older family members, avoiding stairs makes everyday movement more comfortable and practical, and gives you greater flexibility if mobility needs change in the future. A considered ground-floor suite can include a spacious bedroom, a private ensuite, step-free access, a walk-in wardrobe, generous circulation areas, easy access to living spaces, and thoughtfully positioned windows for natural light.
Bathrooms deserve careful attention too. Step-free showers, practical circulation space and appropriately positioned fixtures contribute to a more accessible environment without compromising the sophistication expected of a prestige residence. Accessible design doesn't need to look clinical. In a luxury home, these elements are integrated seamlessly into the overall architectural and interior design.
Dual Primary Suites: Creating True Independence
For families considering a custom dual occupancy design, each residence can be planned around the needs of the household that will live there. Rather than treating one dwelling as secondary, a bespoke approach allows both homes to provide an appropriate level of comfort, privacy and independence.
For example, each residence could include its own primary bedroom, ensuite and wardrobe, with the overall layout positioned to minimise unnecessary noise and visual intrusion between the two homes. This can give adult children and parents the freedom to maintain their own routines while remaining close to one another.
A custom design can also account for factors such as accessibility, storage, outdoor access and changing family needs. The result is a dual occupancy arrangement where each household has a home suited to its lifestyle, while both generations remain connected through their proximity on the same property.
Independent Living Zones Without Losing Family Connection
The success of a dual living design often comes down to how the independent and shared zones interact. A custom plan can provide separate living rooms, kitchens or dining spaces while still incorporating areas that encourage the family to spend time together. A central outdoor entertaining area might become a shared meeting point, while each residence retains its own quieter spaces. Open-plan areas create connection between generations without requiring every activity to happen in the same room.
This balance matters most as family circumstances change. Young adults may eventually move out and return at different stages of life. Parents may need additional accessibility later. Grandchildren may spend weekends with grandparents. A flexible custom floorplan can accommodate these changes without requiring major structural alterations. The best designs consider not only how a family lives today, but how it may live five, ten or twenty years from now.
Privacy, Sound and the Details That Matter
Privacy is one of the most important considerations when multiple generations share a property.
Acoustic planning reduces the everyday sounds that would otherwise travel between living zones. Bedrooms should ideally sit away from high-traffic areas, while bathrooms, laundries and service spaces can be used strategically as buffers between private zones. Interior construction and material selection contribute to acoustic separation too: sound-reducing walls, insulation, solid doors and considered room positioning all help create a quieter environment.
Privacy extends outdoors as well. Landscaping, planned alongside the design and completed by you after handover, creates natural separation between areas without making the property feel divided. Trees, planting, screening and changes in garden levels provide visual privacy while maintaining an attractive connection between the residences. These details may not always be immediately noticeable when walking through a completed home, but they have a substantial impact on everyday comfort.
Outdoor Spaces for Multigenerational Living
Outdoor areas can provide valuable opportunities for multigenerational families to spend time together while maintaining the independence of separate residences. Where the site and planning requirements allow, a custom design could include gardens, courtyards or outdoor entertaining areas for family meals, weekend gatherings and informal interaction. Planning requirements may affect how much outdoor space can be shared and how much each dwelling needs for its own private use, so this is worth confirming early.
At the same time, each household may have different preferences for how outdoor areas are used. A custom dual occupancy design can consider the relationship between private and shared outdoor spaces, helping each residence maintain its own sense of privacy while allowing opportunities for connection where appropriate.
Accessibility can also influence how outdoor areas are planned. Step-free pathways, practical transitions and convenient connections from indoor living areas can make gardens and entertaining spaces easier to access for different generations. These considerations can help create an outdoor environment that supports both independence and family connection.
What Are the Benefits of a Custom Dual Occupancy Home for Multigenerational Families?
A custom dual occupancy home designed around multigenerational needs can offer several long-term advantages, subject to your site and planning requirements:
- Greater privacy: separate entrances, bedrooms and living zones can let each generation maintain their own space
- Independent living: family members can manage their daily routines without relying on shared areas for every activity
- Improved accessibility: ground-floor suites, step-free thresholds and thoughtfully designed bathrooms can support changing mobility requirements
- Stronger family connection: where planning allows, shared gardens, entertaining areas and communal spaces can create opportunities to spend time together
- Long-term flexibility: well-designed rooms and living zones can adapt as children grow, parents age or household circumstances change
- More considered use of land: dual occupancy creates two living environments within a carefully planned property
- Personalised design: a bespoke approach allows the layout to respond to the specific relationships, routines and priorities of your family
Research from the Australian Housing and Urban Research Institute highlights the importance of housing that can respond to changing household structures and different life stages.
Designing a Prestige Dual Occupancy Home Around Your Family
A multigenerational home should ultimately feel like a residence designed specifically for the people who live there. For a premium property, that means looking beyond the basic requirements of additional bedrooms or separate living areas. The relationship between architecture, privacy, accessibility, materials, natural light, landscaping and everyday movement should all contribute to the experience of the home.
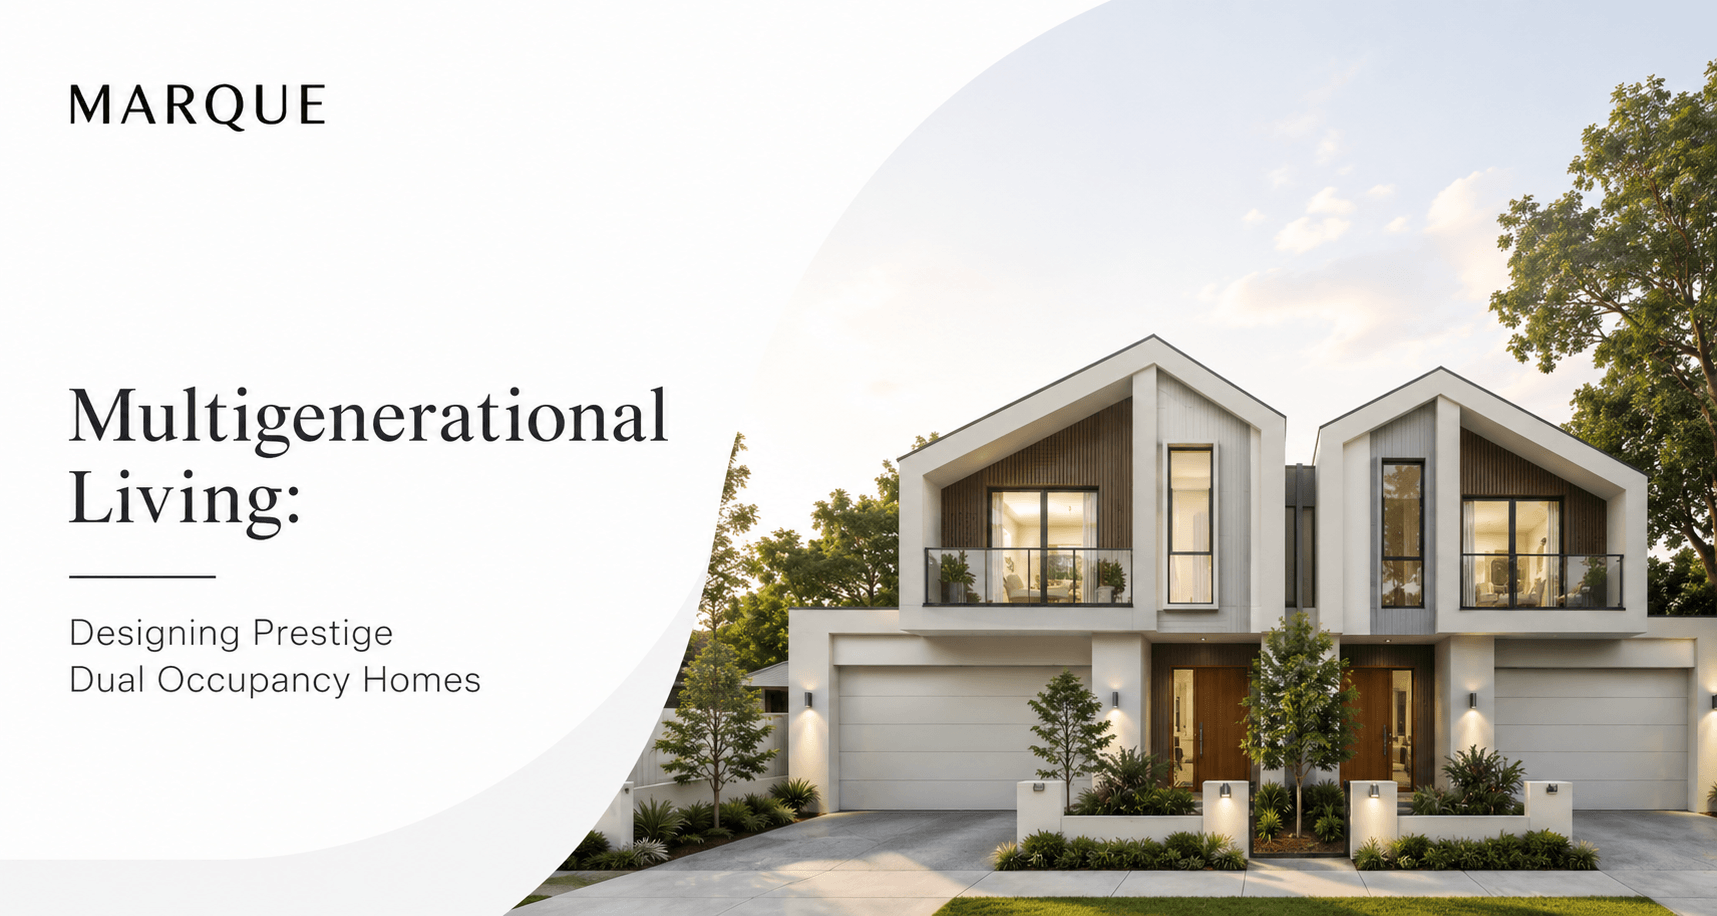
Our approach to bespoke residential design lets families consider these requirements from the early planning stages. Our Dual Occupancy collection shows how two residences can work together on one site. Multigenerational features such as private suites, separate entrances and accessible layouts are developed through a custom plan.
If you have specific lifestyle requirements, exploring our custom family floorplans can help establish how private suites, living zones, accessibility features and shared spaces work together. Visiting completed residences offers valuable insight into how different spaces function in practice. You can explore our dual occupancy display layouts to see how separation, connection and flow work in a finished home, then discuss how your multigenerational requirements could be incorporated into a custom plan.
Discuss Multigenerational Layouts with Marque Specialists
Multigenerational living doesn't have to mean compromising privacy for proximity. With the right architectural approach, two generations can enjoy independent spaces, accessible accommodation and genuine family connection on one beautifully considered site.
From ground-floor primary suites and dual primary bedrooms to private entrances, acoustic separation and landscape-ready outdoor spaces, every detail contributes to a home that works for your family today and remains adaptable for tomorrow.
If you're considering a bespoke multigenerational residence, discuss your multigenerational layout with our Custom Home Specialists and explore how your family's lifestyle, privacy requirements and future needs can be incorporated into a prestige dual occupancy design.