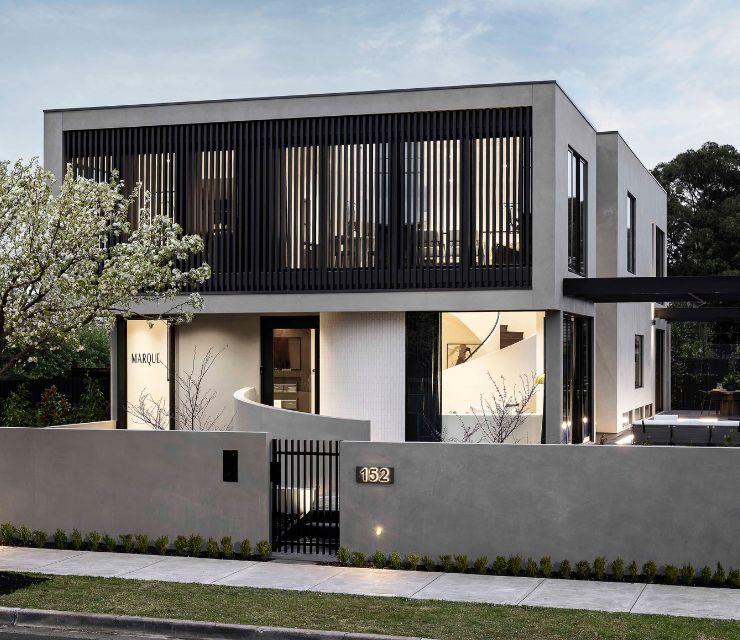
Subdividing a residential property is an attractive strategy for homeowners and family investors looking to make better use of an existing block. In the right circumstances, creating two dwellings can unlock land value, accommodate multiple generations or let you sell one residence while retaining another.
But subdivision is more than drawing a new boundary on a site plan. Planning controls, council requirements, infrastructure connections, professional fees, construction costs and taxation can all influence whether a project is financially viable.
For anyone considering a dual occupancy investment in Melbourne, understanding these factors before committing to a property helps reduce surprises later in the development process.
This guide explains the major legal, infrastructure and financial considerations involved in residential land subdivision in Victoria. It's intended as a starting point for planning discussions. Specific planning, legal, taxation and engineering advice should be obtained for individual projects.
What Is Land Subdivision?
Land subdivision involves legally dividing a parcel of land into separate lots or creating separate titles associated with two dwellings. A common example is a homeowner purchasing a sufficiently sized residential property, developing two dwellings, and then creating separate titles so the residences can be sold or held independently.
The process can involve several professionals, including town planners, licensed land surveyors, architects and building designers, civil and structural engineers, solicitors or conveyancers, building consultants, utility providers, and accountants and tax advisers. The precise requirements depend on the location, existing property, proposed development and applicable Victorian planning and title requirements.
Before purchasing land with subdivision in mind, the first question should be whether the site is actually suitable for the intended outcome.
Can Any Residential Block Be Subdivided?
No.
A property's zoning, overlays, dimensions, access, existing structures, servicing availability, neighbourhood character and planning controls all influence its development potential. Two blocks that appear similar from the street can have very different development outcomes.
Before proceeding, a feasibility assessment should consider:
- Site dimensions and configuration
- Existing dwelling position
- Vehicle access
- Driveway requirements
- Private open space
- Garden area requirements
- Relevant planning controls
- Easements
- Overlays
- Drainage
- Existing utility infrastructure
- Proposed dwelling configuration
This is why a feasibility assessment should happen before major financial commitments are made.
What Is the Subdivision Approval Process in Victoria?
While individual projects differ, a subdivision typically involves several stages rather than one simple application:
- Site and planning feasibility – the property is assessed against relevant planning controls and the proposed development concept
- Engage a licensed land surveyor – to assess the existing parcel and prepare the required subdivision documentation
- Planning and development approvals – where applicable, planning approval and development-related requirements are addressed
- Obtain required certification – the plan may need to satisfy council and other authority requirements before it can proceed
- Complete servicing requirements – utility authorities may require infrastructure upgrades, connections or contributions
- Registration – once the relevant requirements have been satisfied, the final documentation can progress toward registration of the new titles
The exact sequence and requirements vary, so experienced professional advice is essential. For authoritative information about Victorian land administration and property information, the Land Use Victoria resources are a useful reference.
What Are Headworks Fees?
Headworks are charges associated with infrastructure and servicing requirements. Depending on the project and authority, subdivision may involve costs relating to water, sewerage, electricity and other infrastructure, and these costs can be overlooked during an early feasibility assessment because they're less visible than construction costs.
Potential infrastructure-related expenses include:
- Water connection or upgrade fees
- Sewer servicing
- Stormwater infrastructure
- Electricity connection or upgrades
- Telecommunications
- Road or access works
- Civil works
- Authority application fees
- Infrastructure contributions
The actual requirements depend on the site and relevant authorities. Before purchasing a property for development, ask which services are already available, whether they have sufficient capacity, and whether additional infrastructure works may be required.
Council Open Space Contributions and Other Charges
Council-related charges can also influence the economics of a subdivision. In Victoria, some subdivisions may be subject to an open space contribution or levy under the applicable planning framework, and the amount, and whether it applies at all, depends on the circumstances of the subdivision and relevant planning provisions.
It should not be assumed that every project attracts the same percentage or charge. Rather than applying a generic percentage to every property, confirm the applicable requirement with the relevant council and planning professionals.
Other council or authority-related costs may include planning application fees, subdivision application fees, certification fees, infrastructure contributions, public works requirements, drainage-related works, and road or crossover requirements. These should be included in the feasibility model from the beginning.
How Much Does It Cost to Subdivide a Block for Dual Occupancy in Victoria?
There's no single standard figure for land subdivision costs in Victoria, because every site has different planning, servicing, construction and professional requirements. You should work through the following expense checklist:
Land and acquisition costs: property purchase price, stamp duty, conveyancing, due diligence, finance and loan establishment costs.
Professional and planning costs: land surveyor, town planner, architect or building designer, civil engineer, structural engineer, planning consultants, legal and conveyancing fees, accounting and tax advice.
Council and statutory costs: planning application fees, subdivision-related fees, certification costs, applicable open space contributions, other council charges.
Infrastructure and headworks: water connections or upgrades, sewer connections, electricity infrastructure, telecommunications, stormwater works, drainage, civil works, road or crossover requirements.
Construction costs: demolition where required, site preparation, construction, landscaping, driveways, fencing, external works, service connections, finishes and fixtures.
Finance and holding costs: interest, loan fees, valuation costs, insurance, council rates, land tax where applicable, utilities, marketing and sales costs.
Selling or holding costs: agent commissions, advertising, legal fees, settlement costs, ongoing ownership costs.
The most reliable approach is a project-specific feasibility rather than a generic subdivision-cost estimate.
The Hidden Costs Homeowners Often Miss
The most obvious costs are usually the easiest to budget for. The less obvious expenses create greater problems.
A feasibility may initially account for land, construction and professional fees but overlook temporary accommodation, demolition surprises, contaminated soil, rock excavation, drainage upgrades, utility relocation, additional engineering, planning amendments, finance extensions, construction variations, landscaping, fencing, crossover works, marketing and sales commissions.
A sensible feasibility should include a contingency for unexpected project costs, and the more complex the site, the more important this becomes.
Understanding Dual Occupancy Capital Gains Tax
Tax treatment is another critical consideration when assessing a subdivision strategy. Capital gains tax implications depend heavily on how the property is used, whether it's your principal place of residence, whether a portion is sold, whether the property is held as an investment, and whether the development activity is considered part of a broader profit-making or business activity. A homeowner who develops and sells a second dwelling can have a very different tax position from an investor developing multiple properties for resale.
Capital gains tax is also only one part of the potential tax picture. Income tax, GST, land tax, stamp duty and other obligations may need to be considered depending on the circumstances.
The Victorian State Revenue Office provides information relevant to property-related taxes and duties. Because tax treatment is highly fact-specific, speak with a qualified accountant or tax adviser before purchasing land or structuring a development, and don't base a project feasibility on an assumed tax outcome.
Subdivision and Knockdown Rebuild: When Do They Work Together?
For certain sites, subdivision and a knockdown rebuild strategy work well together. An existing dwelling may occupy a large portion of the block inefficiently, creating an opportunity to rethink the entire site rather than simply adding another building.
A carefully planned development may involve: existing property → feasibility → demolition → dual occupancy design → construction → subdivision/title creation.
The potential outcome depends on the site's planning controls, dimensions, access, servicing and proposed design. Exploring the subdivision knockdown rebuild potential of a property early helps determine whether redevelopment is worth investigating before significant funds are committed.
Designing Two Homes That Work Together
A successful subdivision isn't purely a planning exercise. The design of the proposed dwellings influences the project's overall commercial appeal. Considerations for a dual occupancy design may include independent entrances, functional floorplans, private open space, parking, natural light, storage, privacy, outdoor areas, low-maintenance landscaping, construction efficiency and market demand.
For a dual occupancy project intended for resale, the homes need to work not only on paper but for the eventual buyers too. A technically compliant development that produces awkward floorplans or limited market appeal may not deliver the desired financial outcome.
Why Early Feasibility Matters
One of the biggest mistakes homeowners make is committing to a plan before understanding what their site can support. With dual occupancy, two homes share one block, so the land's constraints shape almost every decision that follows.
Before you commit to a property or a design, a feasibility assessment should cover planning controls, survey and site dimensions, easements, services and capacity, vehicle access, how two homes could sit on the block with privacy and open space, indicative costs, finance and tax implications, and what you intend to do with the completed homes, whether that's living in one and selling the other, holding both, or housing family.
The purpose isn't to predict every cost down to the dollar. It's to find out whether the project is realistic for your block and your goals before you spend significant money.
Considering Dual Occupancy as an Investment Strategy
For homeowners who already own suitable land, dual occupancy provides a way to consider several outcomes from one residential site. Depending on the project, you might retain both dwellings, sell one, sell both, live in one and rent the other, hold the completed properties as long-term investments, or create accommodation for family members.
The most appropriate strategy depends on personal circumstances, market conditions, finance and taxation, which is why dual occupancy investment opportunities in Melbourne should be evaluated on a project-by-project basis rather than treated as a guaranteed investment model.
Understanding the Development Process
Once the site has demonstrated potential, the next step is understanding how the project moves from concept to completed residences. The process may involve feasibility, design, planning, engineering, approvals, selections, construction, services, subdivision and eventual handover or sale.
Working with a team that coordinates these stages reduces the complexity of managing multiple consultants and project milestones. You can explore our end-to-end development services and understand the broader building process before deciding how to proceed.
Is Subdivision Right for Your Property?
Land subdivision can create opportunities, but it's not automatically profitable. The right property needs to support a viable combination of: land + planning + design + construction + infrastructure + finance + tax + market demand.
A strong development strategy starts with understanding these variables before construction begins. For homeowners considering a premium dual occupancy project, our Dual Occupancy collection provides inspiration for how two residences can be designed on a single site while maintaining privacy, functionality and architectural quality.
Consult Marque about Dual Occupancy
If you're considering unlocking equity from an existing residential block, the first step is understanding what the site could realistically support. A well-designed dual occupancy development needs to balance planning requirements, infrastructure, construction, lifestyle and long-term value.
Consult our specialists on your land subdivision potential to discuss how a dual occupancy concept could work for your property and explore the design and construction considerations involved.